
The brief in Centurion, kept practical
The client was a property styling team working on a show house in Centurion, Gauteng. The room plan was open enough to allow the images to connect, but the walls were broken by doorways, circulation space and mixed light from windows and fittings. The brief was to produce a coordinated hallway and lounge set that felt deliberate, not scattered, and to keep the work clean for visitors walking through during viewings.
They needed panels that would hold up in an active property, with no curl, no canvas texture and no heavy frames that could make the spaces feel smaller. Because the house was being used for short viewing windows and staged photography, the panels had to install quickly and sit flat against the wall. The colours also had to stay controlled under warm downlights and cooler daylight, which can shift skin tones and interiors very fast.
- Location: Centurion, Gauteng
- Application: hallway and lounge styling photography
- Format: coordinated set of aluminium photo panels
- Use case: show house presentation and staged interior viewing
What the panels had to handle
For a property like this, the visual job is only half the story. The panels also need to handle movement, cleaning, and the odd knock from furniture or open doors. Aluminium is a strong choice for that type of environment because it stays rigid and does not behave like paper or stretched fabric when the air shifts. In Gauteng, where indoor air can be dry from heating or dusty from open access during site work, that matters.
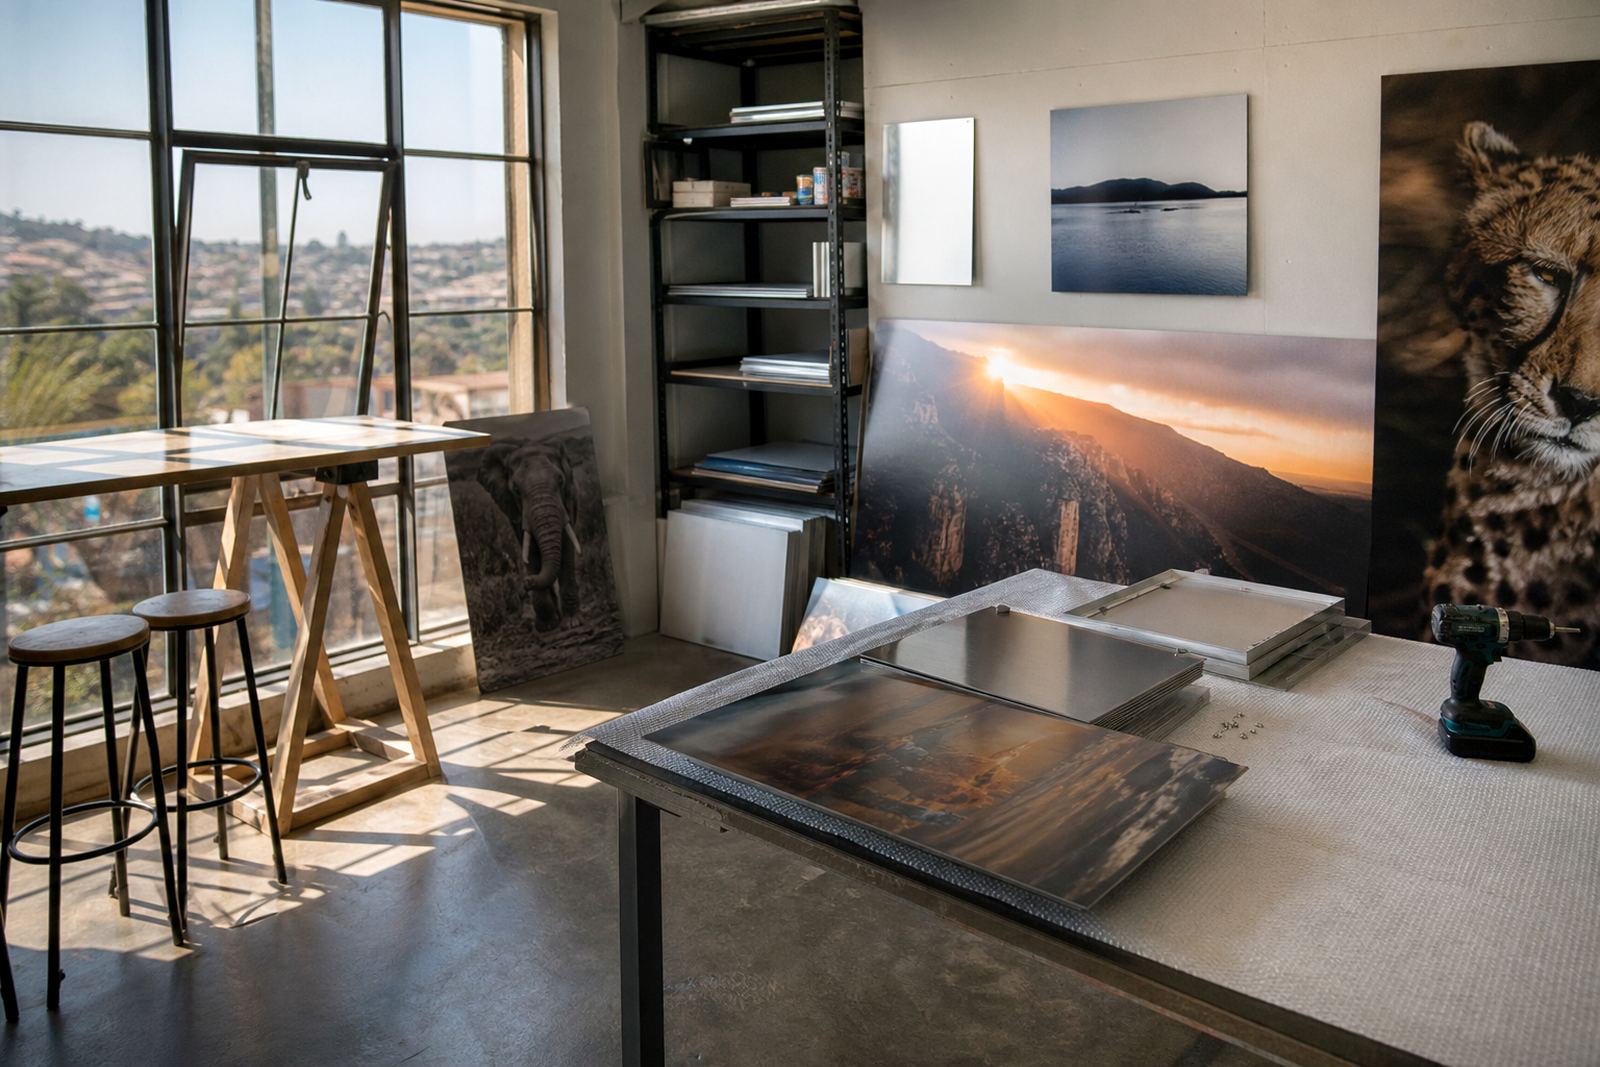
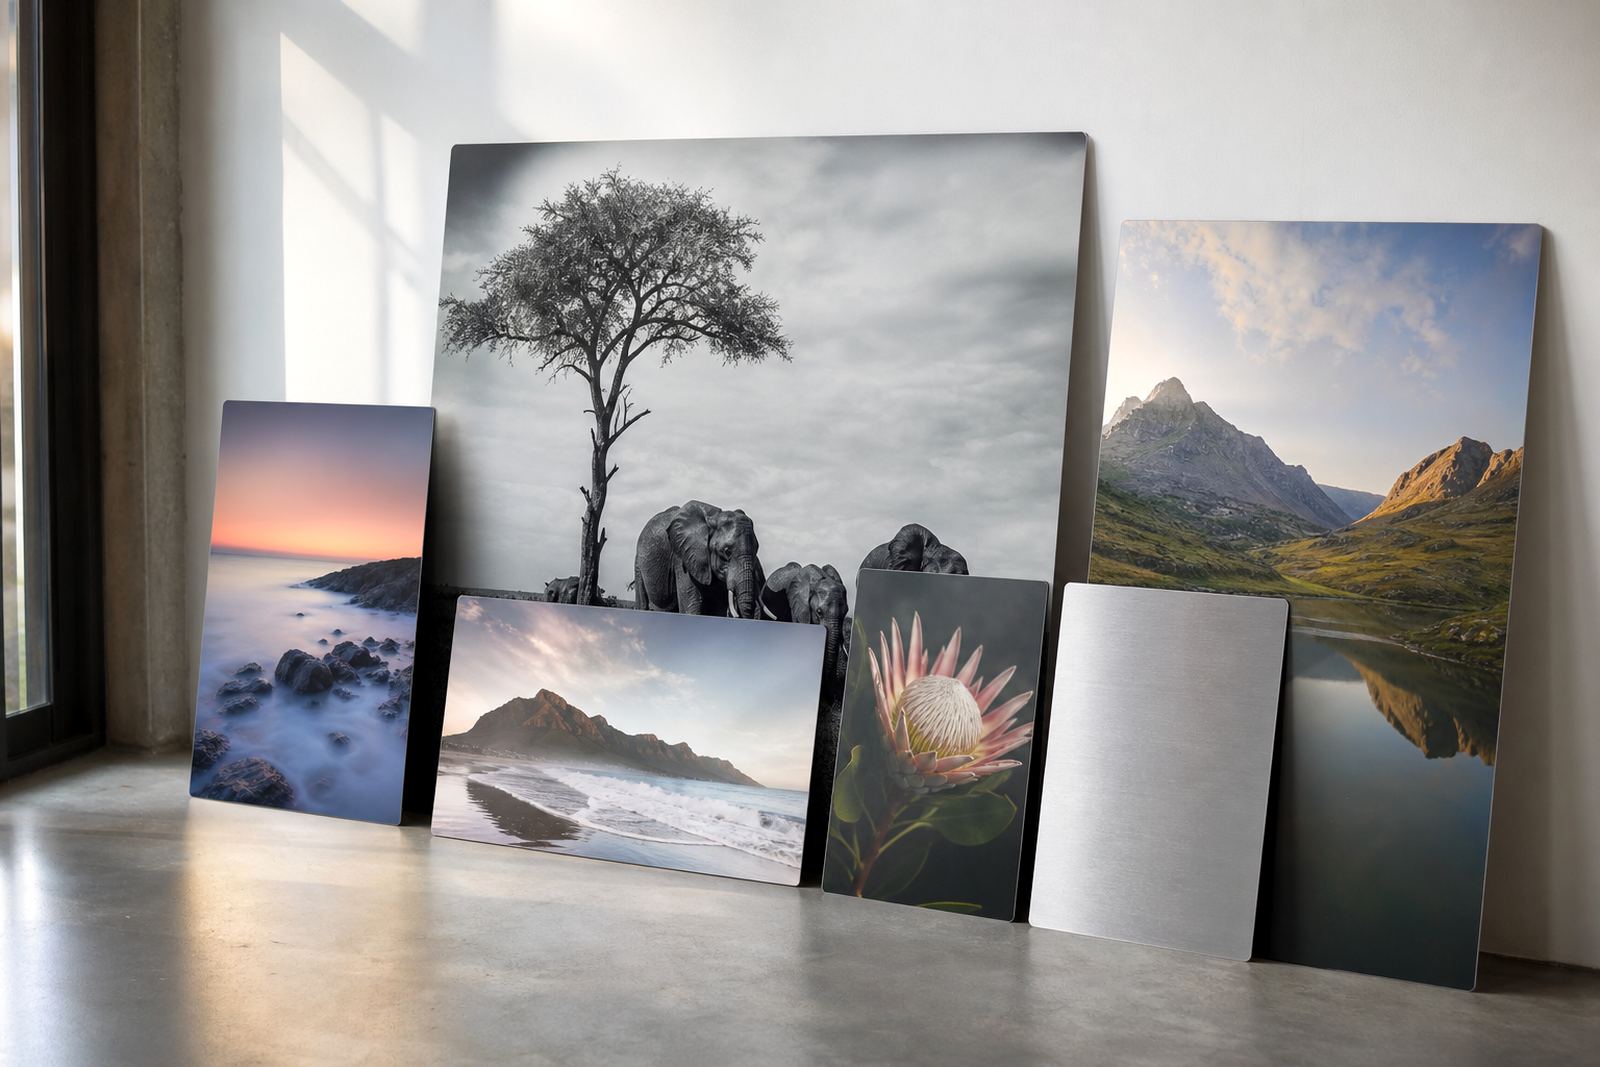
We used dye sublimation onto coated aluminium panels so the image became part of the surface rather than sitting on top as a loose layer. The result is crisp detail, smooth tonal transitions and a finish that suits modern interiors. The client selected a mix of finishes for the final layout: gloss for brighter feature pieces, matte for viewing zones with strong light, and a brushed option where the wall treatment needed a more industrial feel.
- Dye sublimation on coated aluminium
- Finish options used: gloss, matte and brushed
- Suitable for interior spaces with changing light
- Low-maintenance surface for show house conditions
File checks before anything went to press
The supplied images were checked for resolution, crop safety and tonal balance before production. Interior photography often arrives with tight framing, straight lines and delicate neutral shades, so even a small crop shift can cut off a doorway edge or change the balance of a wall. We reviewed each file for print size suitability and advised on a few image adjustments where the framing needed breathing room.
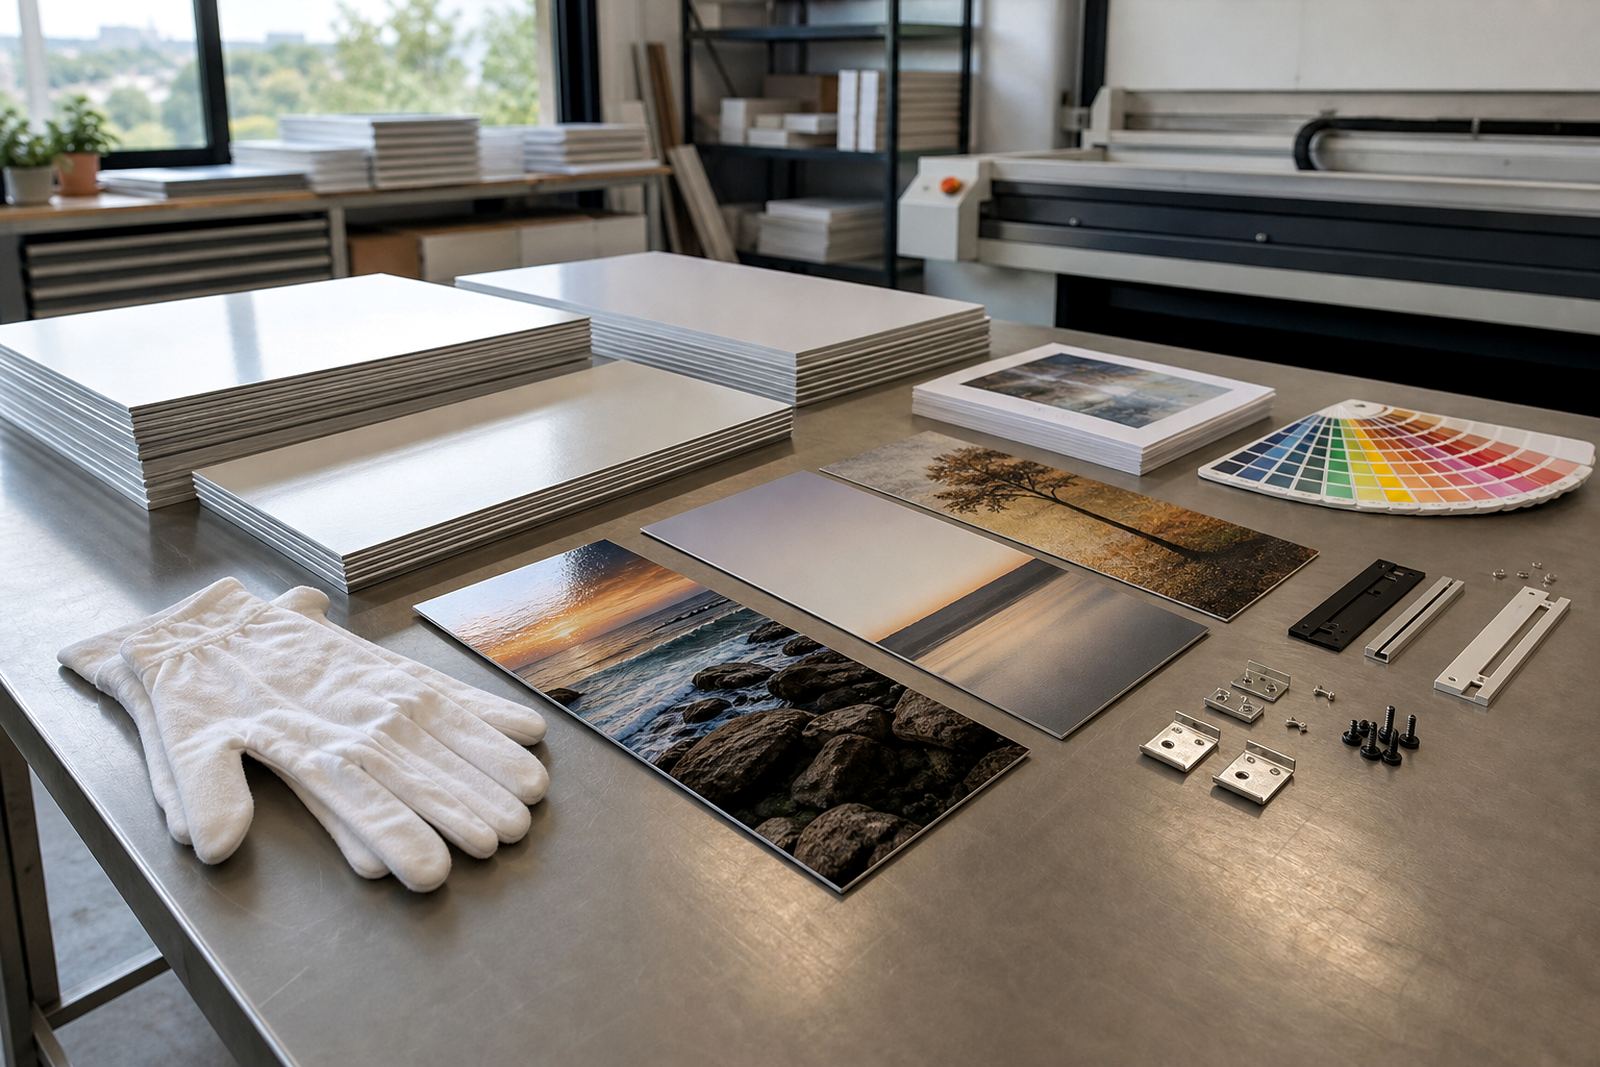
We also checked that the client had the rights to use every image in the set, since print production can only proceed where the sender owns the images or has permission to use them. Once the files were approved, we prepared test panels to verify the colour path and confirm how the neutrals would sit on the chosen surface. That extra step saved time later and kept the final set consistent, rather than having one panel read warmer than the next.
- Resolution review for wall-sized output
- Crop planning around architectural edges
- Colour preparation for neutral interiors
- Test panels used before full run
A hallway and lounge sequence that held together
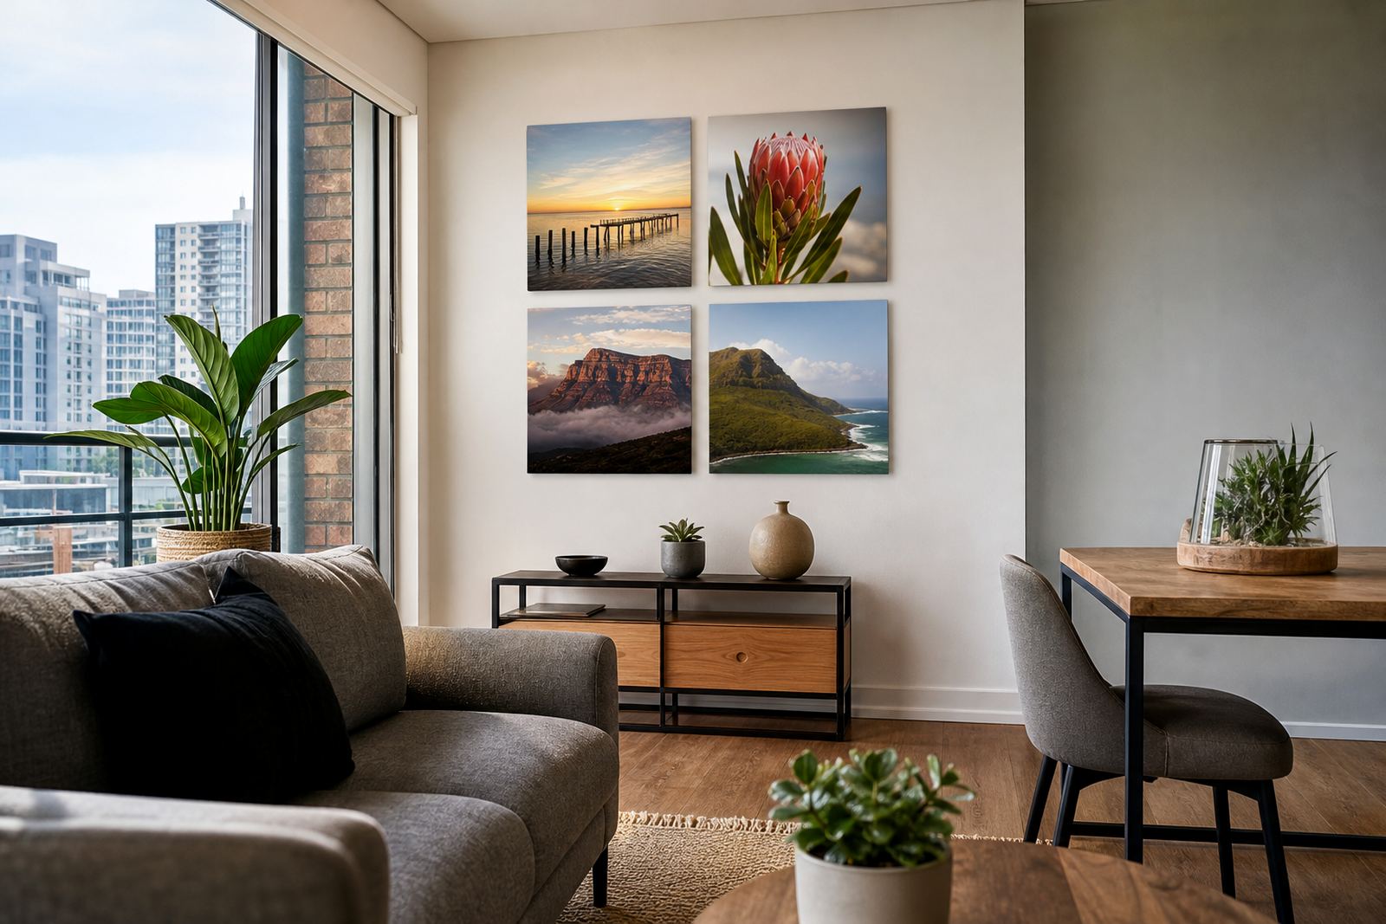
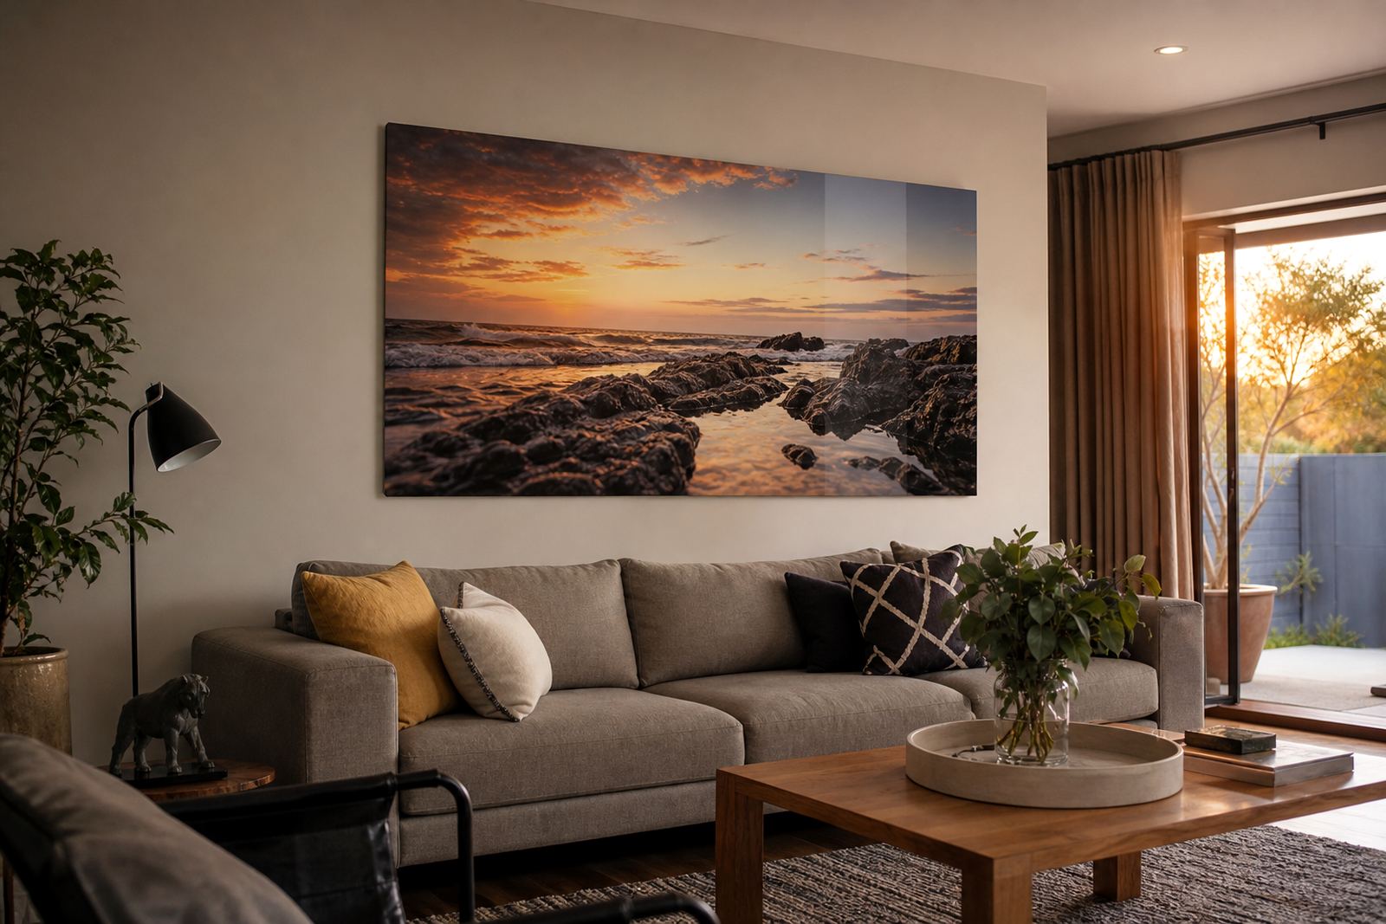
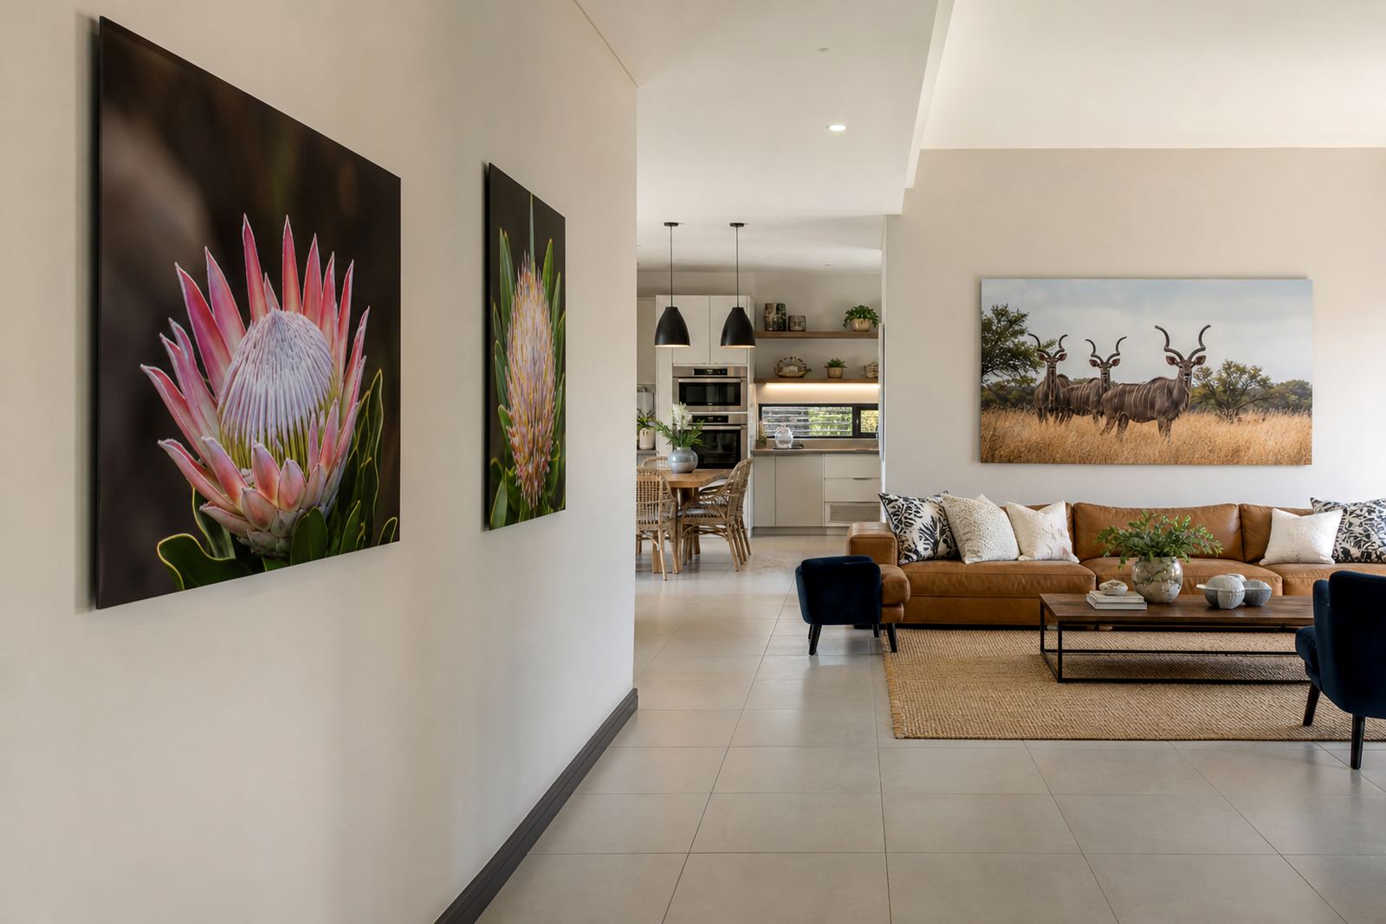
The layout needed to read as one story across two areas. In the hallway, the panels were spaced to guide movement without making the passage feel crowded. In the lounge, the set widened slightly to suit the seating arrangement and give the room a more settled centre of gravity. The imagery itself was chosen to work with the palette already in the property, so the artwork supported the furniture and finishes instead of fighting them.
We supplied custom sizing so each panel suited its wall position and the sightlines from the entrance, lounge doorway and main seating zone. The mounting approach was selected for a flush wall fit, with generic hanging hardware prepared for straightforward installation. The cleaner the hardware sit, the less the viewer notices it, and that matters in a show house where the finish has to read as high quality without shouting about it.
- Custom panel sizes matched to wall zones
- Coordinated image flow from passage to lounge
- Flush mounting for a neat wall finish
- Hardware supplied generically for easy fitting
Timing from approval to install
The project ran over two weeks from final file approval to dispatch. Week one covered file checks, size confirmation, crop planning and colour prep. Week two covered print production, finishing, mounting setup and packing for delivery. For a property on a presentation schedule, that pace was important because the artwork had to arrive with enough time for placement, cleaning and any last-minute wall touch ups.
Our dispatch process was arranged for the Centurion site so the panels could be handled safely on arrival. Packaging was done to protect the surfaces from scuffs and fingerprints, which can be especially visible on gloss finishes. The client received care advice as well, including where to wipe the panels, how to avoid abrasives and what to check if the wall sits near a sunny window. On a show house, those details make a real difference. It is a small thing, but the whole room benefits.
- Lead time: 2 weeks
- Production steps: file review, print, finish, mount, pack
- Pack-out designed for safe site handling
- Care advice included for the staging team
What changed once the panels were on the wall
Once installed, the hallway stopped feeling like a connector space and started carrying part of the property’s tone. The lounge gained a clear focal line, which helped the furniture read as placed on purpose rather than simply arranged. The images held their colour under changing light and the aluminium surface kept the set looking clean through the viewing period.
The client wanted the property to feel finished without turning it into a gallery, and that balance was achieved by keeping the scale measured and the surface quality consistent. The result was a set that looked tailored to the house, not dropped in at the last minute. It also photographed well for later marketing images, which is useful when one space has to work for both live viewing and online promotion.
If we were repeating the job in another show house, we would do the same three things again: confirm the viewing angles before sizing, use a test panel for the tricky neutrals, and keep the mounting as clean as possible so the walls do the quiet work. That approach suits Centurion properties especially well, where interior light can change quickly through the day.
Key facts
| Project type | Centurion show house interior styling photography |
|---|---|
| Product | Dye sublimation aluminium photo panels |
| Finish options | Gloss, matte and brushed |
| Areas covered | Hallway and lounge |
| Timeline | 2 weeks from approval to dispatch |
| Output support | File checks, resolution review, colour preparation, crop planning, mounting options and packing |