
A boardroom wall that had to carry the room
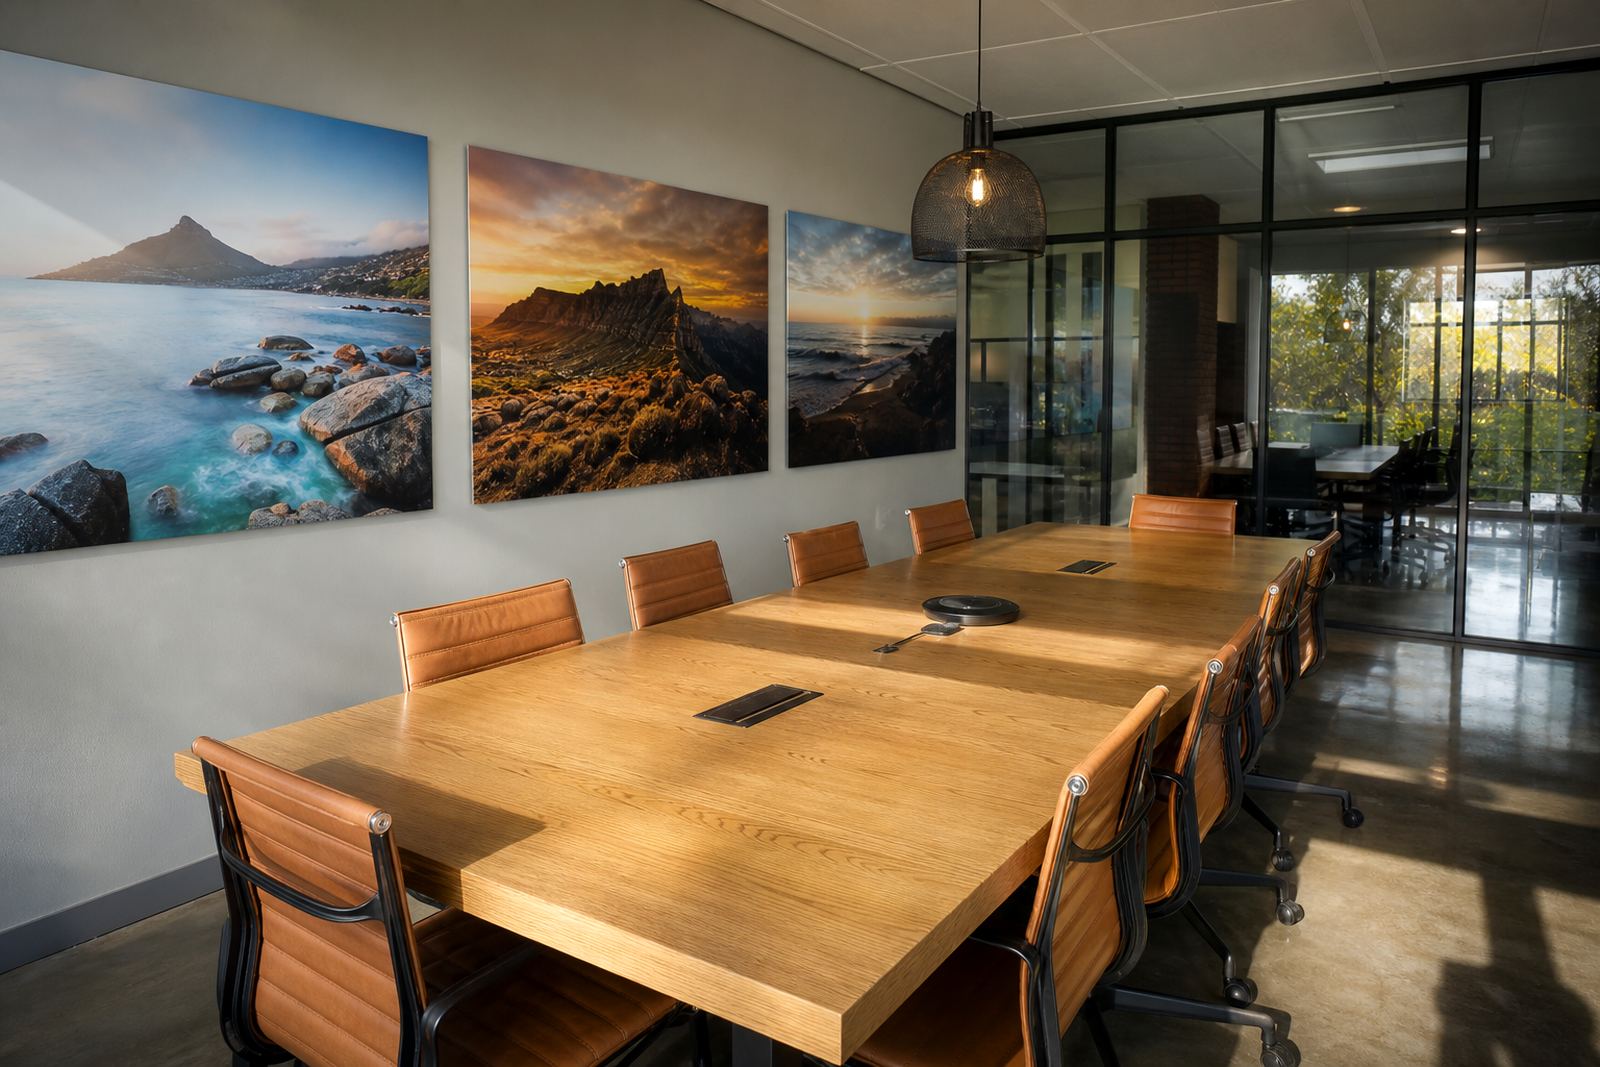
The client was a professional services firm in Bryanston, Johannesburg, updating a boardroom used for meetings with clients, directors and visiting teams. The brief was clear: present a set of corporate landscape panels that felt sharp and modern, but not flashy, and keep all fixings out of sight so the room stayed clean from every angle.
The wall was used for seated presentations and side-on viewing, so the layout had to work from the head of the table as well as from the doorway. The room had controlled lighting, some glare from the windows, and enough natural light during the day to make colour accuracy important. In a boardroom like this, small details matter, because an uneven edge or visible bracket gets noticed straight away.
We also had to work around a practical constraint: the client wanted a permanent solution that could be removed later for repainting or maintenance without damaging the panels or the wall. That pushed the job toward concealed rails and measured spacing, not exposed hooks or casual fittings.
How the image set was prepared
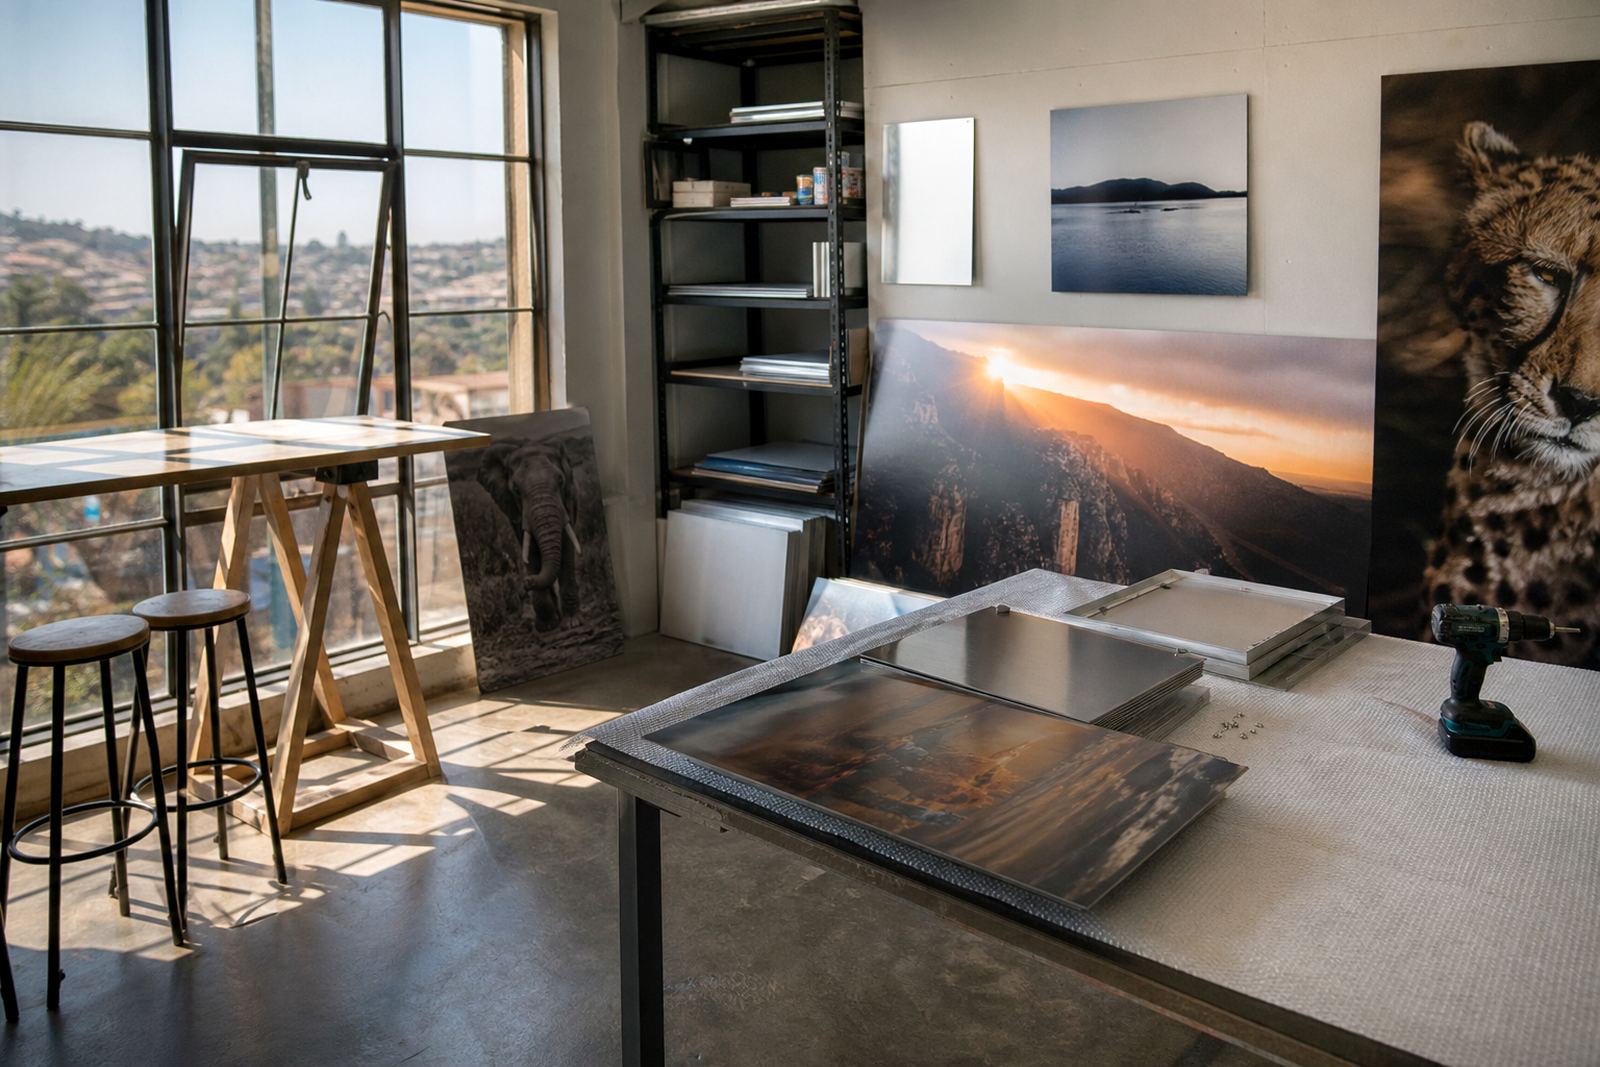
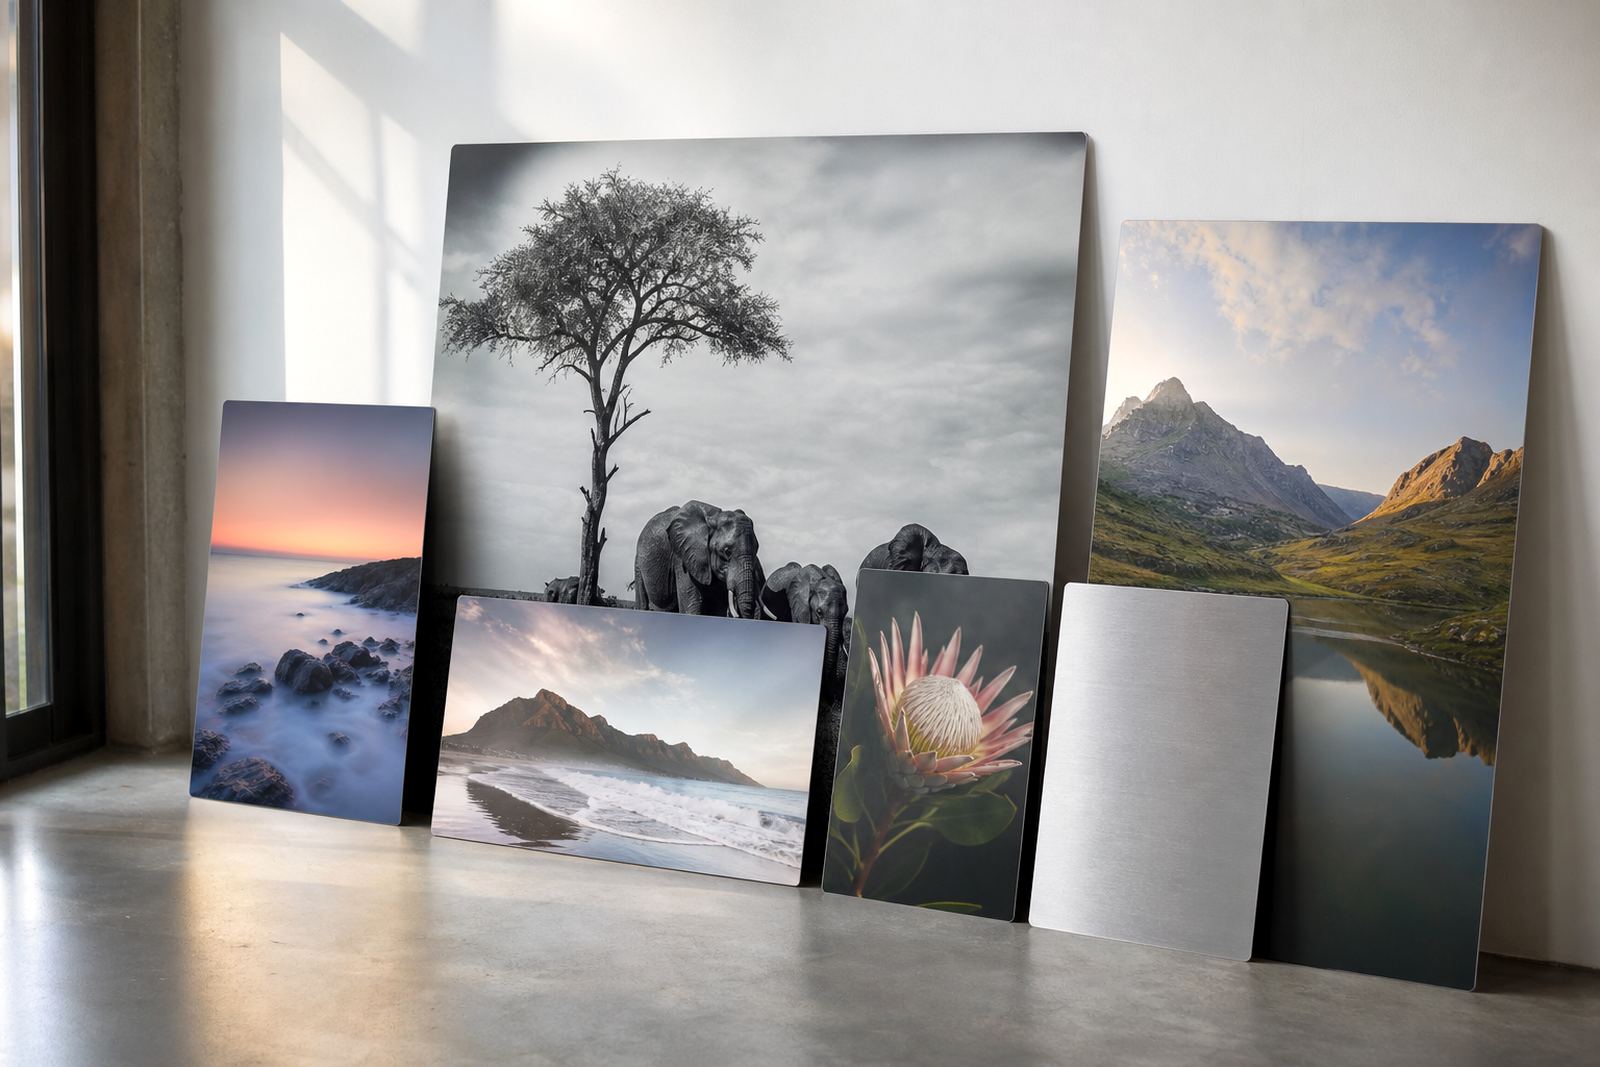
The supplied images were high-resolution corporate photographs intended for a wide horizontal run. Before production, we checked each file for crop safety, tonal balance and print resolution, then set the artwork for dye sublimation onto coated aluminium photo panels. This process fuses the colour into the coated surface, which gives a smooth finish and holds up well in offices where aircon, cleaning and daily traffic are part of the routine.
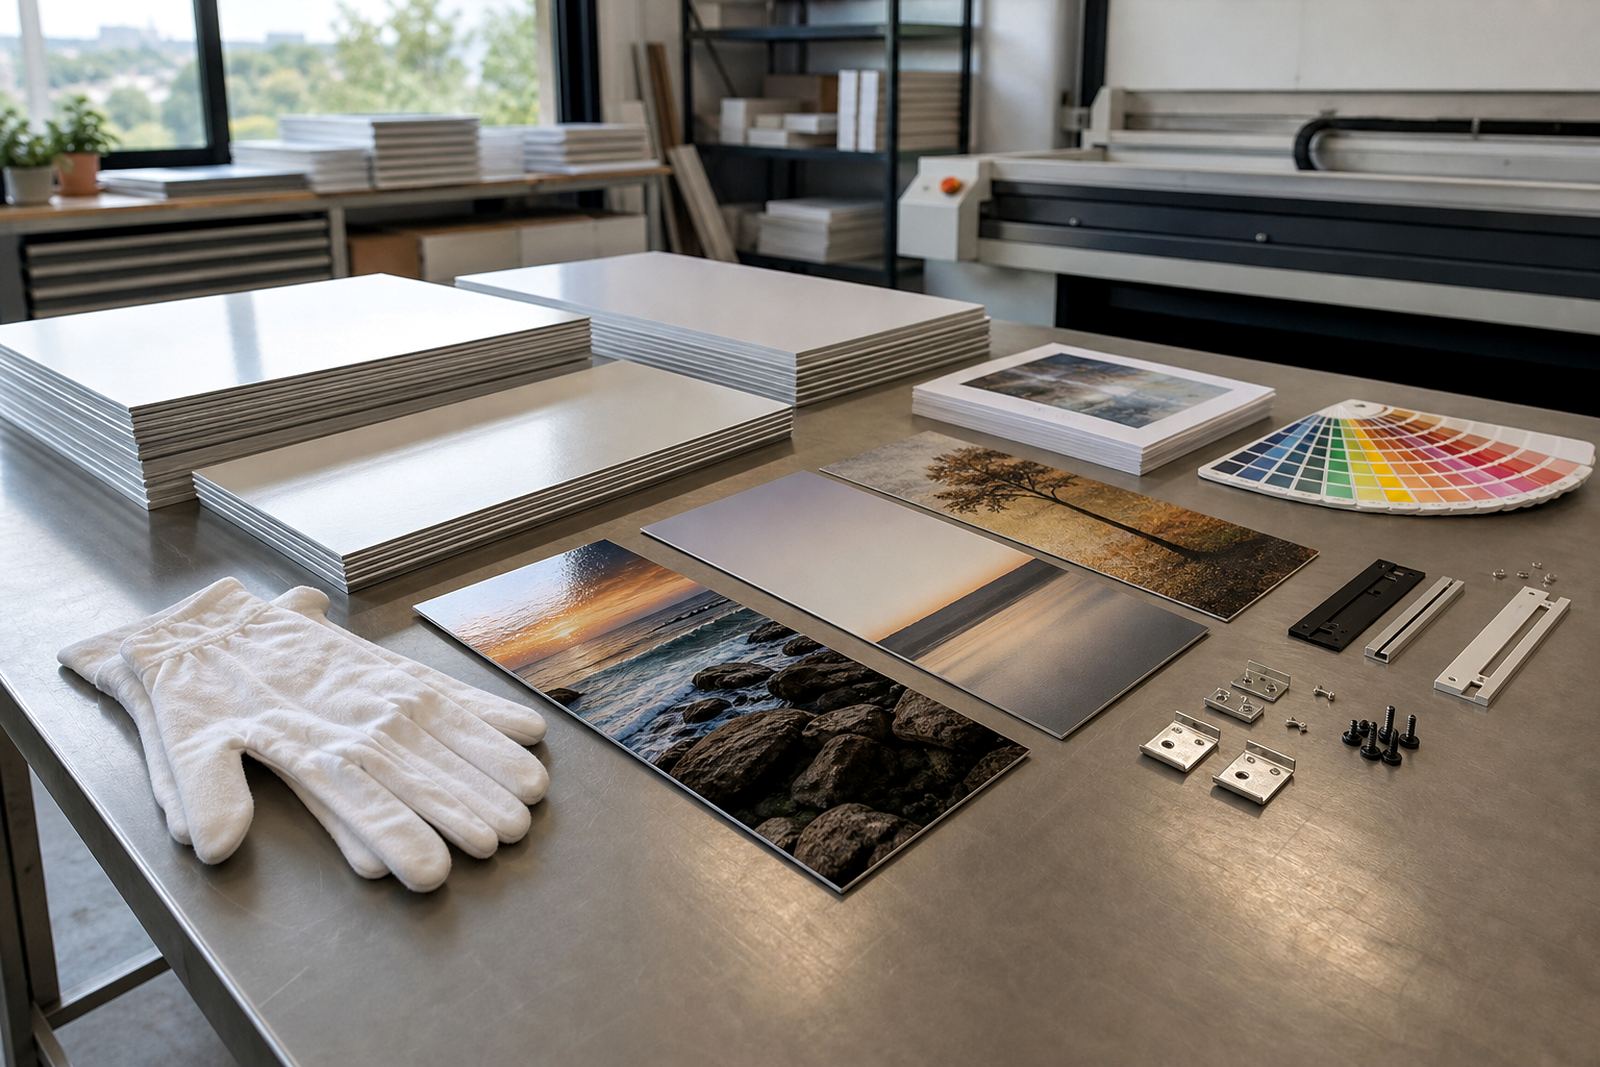
For this project, the client selected a mixed finish strategy to suit the room. The main panels were produced in a soft matte finish to cut glare under the boardroom lights, while selected accent pieces used a subtle white base for stronger colour pop. We also prepared a brushed option for one test panel so the team could compare the effect against the room's timber furniture and glass surfaces. The final choice favoured consistency across the full run, which kept the room looking orderly.
- File review for crop, resolution and safe margins
- Colour preparation to suit indoor office lighting
- Test panel supplied before final output
- Finish matching for low-glare viewing
Concealed rails and measured spacing
The mounting method was a key part of the brief. The client wanted the panels to appear as though they were floating slightly off the wall, with no visible brackets interrupting the image line. We supplied concealed rails on the reverse of each panel, set out to the agreed spacing and aligned for a straight horizontal read across the full installation.
Because the room was used for formal meetings, the heights had to be balanced against seated eye level and the top edge of the wall detail. We measured the panel positions so that the whole run sat comfortably above the credenza without crowding the ceiling line. The final arrangement gave the boardroom a settled feel, not cramped or overdone.
- Concealed rail hardware for a cleaner visual line
- Spacing planned to suit the boardroom proportions
- Panels levelled for a continuous horizon effect
- Removal and reinstallation kept possible for future maintenance
Production details that mattered on this job
This was not a large-scale exhibition wall, but it still needed the same level of care. The panels were produced in a coordinated set with consistent colour density, edge finishing and mounting positions. Where a boardroom image set runs side by side, even a few millimetres out can be seen from across the table, so we checked each panel before packing.
The print surface was selected for durability, and the edges were finished neatly to suit an indoor corporate environment. Aluminium is a practical choice for spaces that see regular use because it is rigid, light to handle, and less likely to warp in changing temperature or humidity. In Johannesburg that matters more than many people think, especially in offices that run air conditioning hard through winter and summer.
The client also asked for guidance on image handling over time. We advised keeping the panels out of direct wet cleaning and using a dry or lightly damp microfibre cloth for routine care. That keeps the surface clean without marking the finish, and it helps preserve the sharpness of the printed image for years.
Timeline from approval to hanging
The project ran over three weeks from initial file check to final placement. Week one covered image review, finish selection and layout planning. Week two was used for production and a test panel so the client could confirm the colour direction. Week three covered mounting preparation, packing and dispatch for the Bryanston site.
The installation sequence was handled carefully because the room could not be out of use for long. The rail system meant the panels could go up cleanly with minimal interruption, and the result was ready before a scheduled round of executive meetings. Nothing dramatic, just a straightforward process with good planning, which is often what a boardroom needs most.
- Week 1: file checks and layout planning
- Week 2: production and colour confirmation
- Week 3: packing, delivery and final mounting
- Minimal downtime for the client team
What the finished room changed
The finished installation gave the boardroom a more ordered and professional feel. The landscape panels broke up a long blank wall without making the space busy, and the concealed rails kept attention on the imagery instead of the fixings. That balance was important for a room used for presentations, interviews and supplier meetings.
The colour held well under the room lighting, with enough depth to look polished but no harsh shine. From the table, the panels read as one complete visual statement, yet they still held detail up close. The client had been concerned that the wall might feel too hard or too plain, but the final result softened the room while keeping it corporate.
If we were doing the job again, we would approach it the same way: start with file checking, confirm the finish on a test panel, then set the concealed rail positions only after the wall dimensions are measured on site. That sequence keeps mistakes down and makes the final install easier to live with. It also helps when the room has other fixed elements, like screens, storage and power points, which can throw the whole layout off if they are ignored.
Key facts
| Project location | Bryanston, Johannesburg |
|---|---|
| Client type | Corporate boardroom for a professional services firm |
| Print method | Dye sublimation onto coated aluminium photo panels |
| Finish used | Low-glare matte with test comparison against white and brushed samples |
| Mounting system | Concealed rails for a flush, clean appearance |
| Project duration | 3 weeks from file review to final installation |