
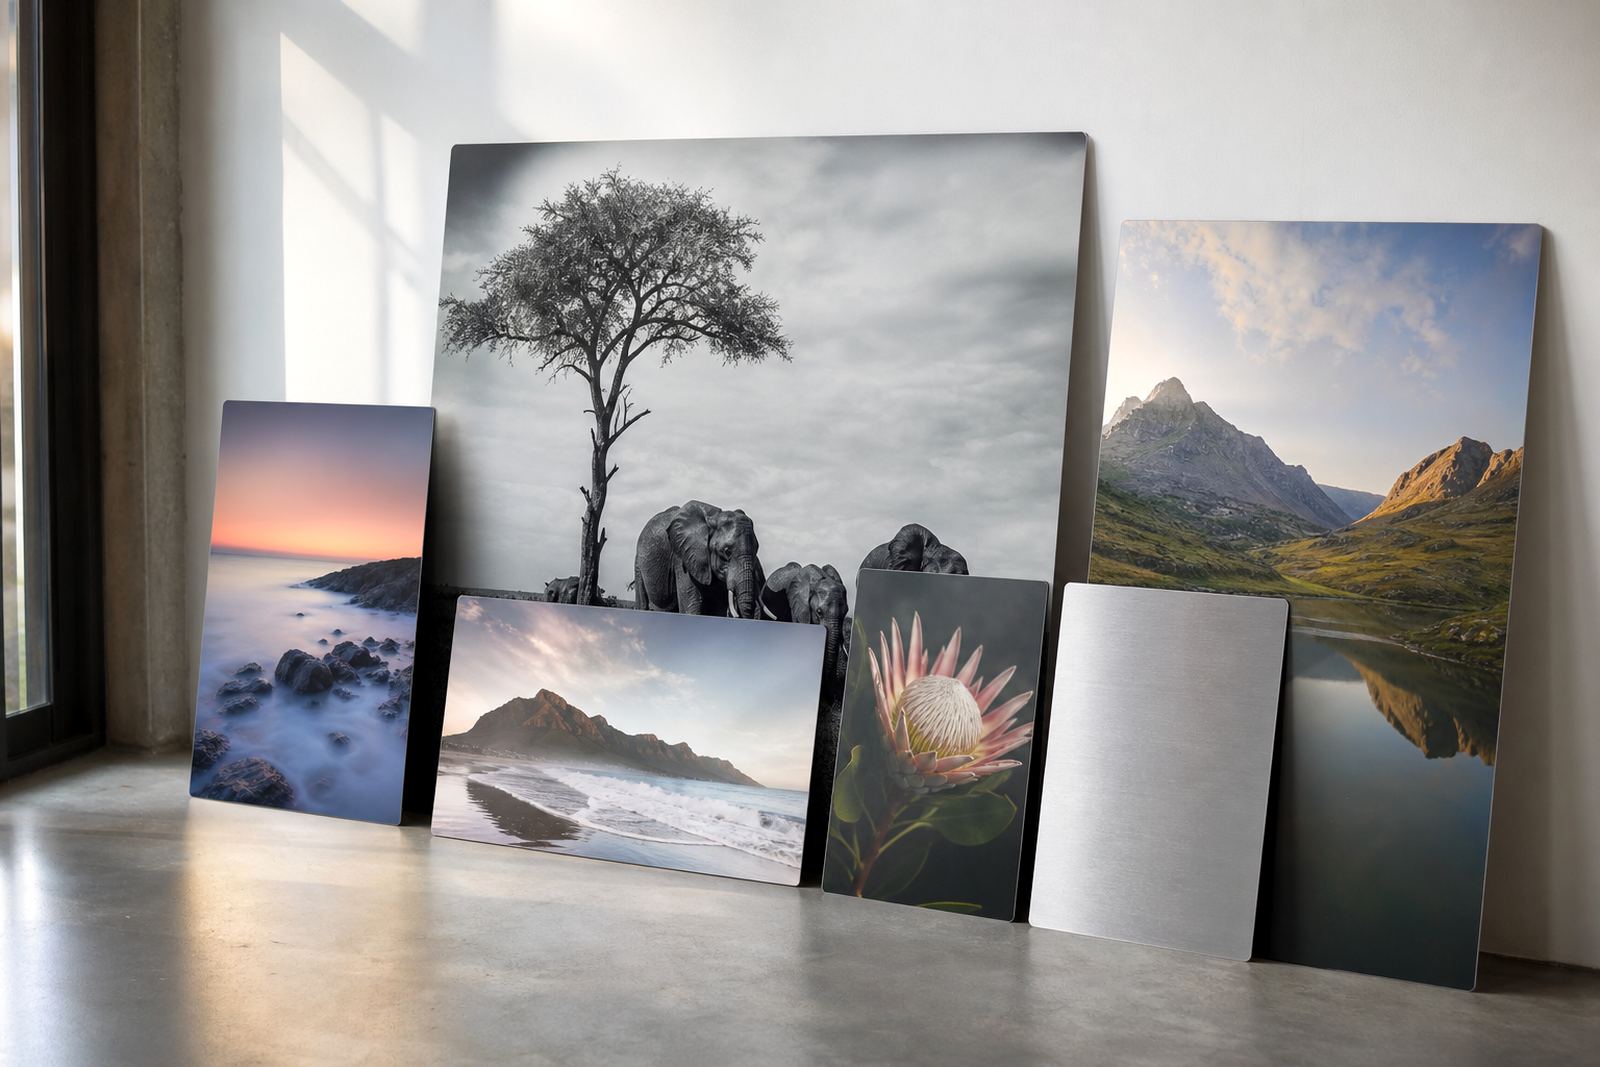
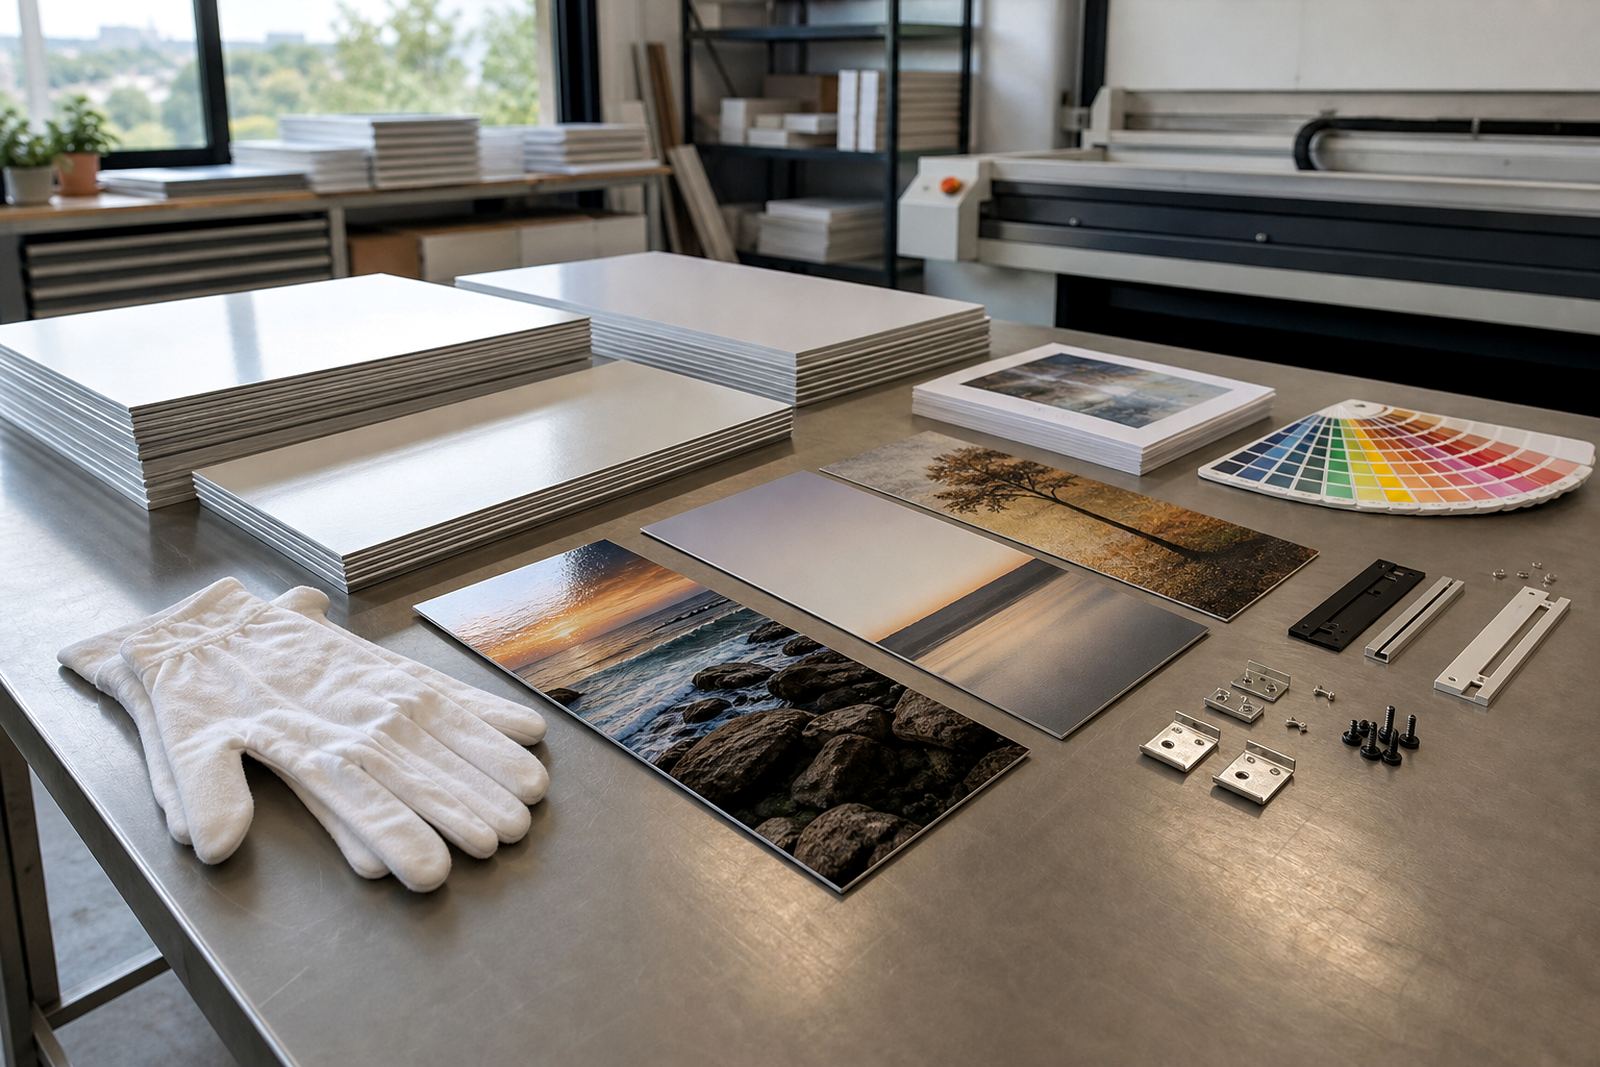
Where the meeting table meets the wall
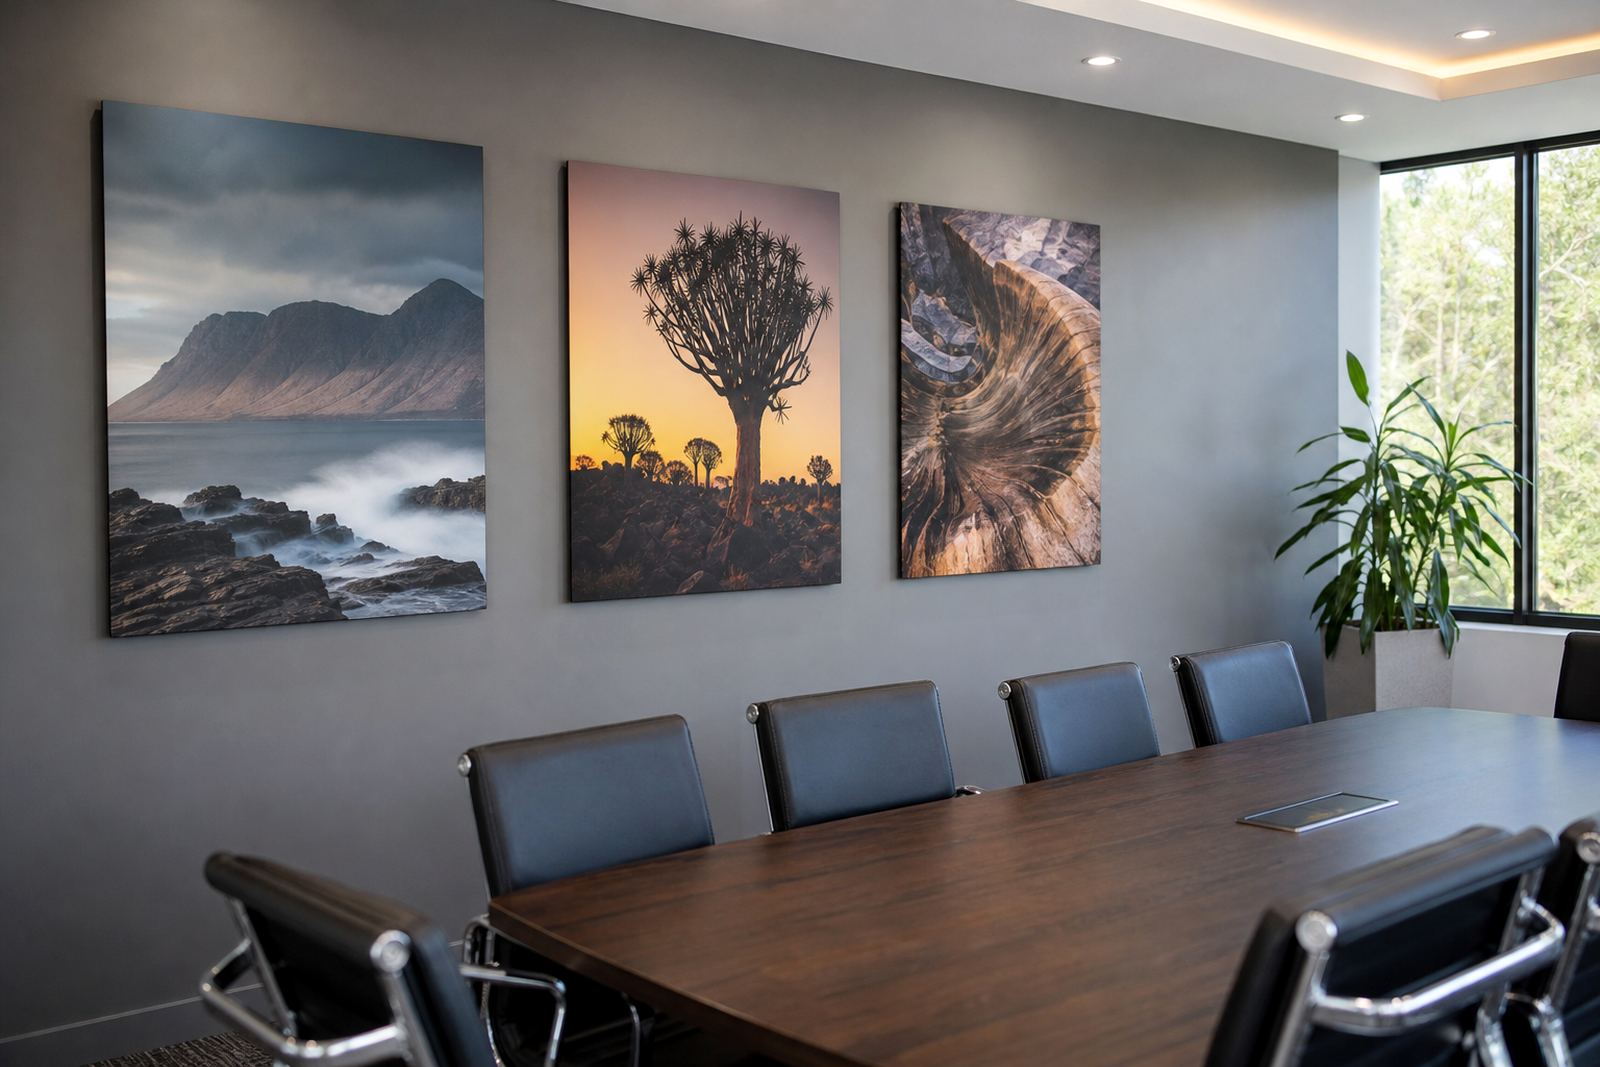
In a boardroom, the wall display carries a lot of weight. It may hold a company crest, a key project image, a leadership portrait or a set of campaign visuals, and it has to look neat from the first seat to the last. Aluminium panels work well because they sit flat, clean easily and handle day-to-day use better than paper posters or lightweight foam boards.
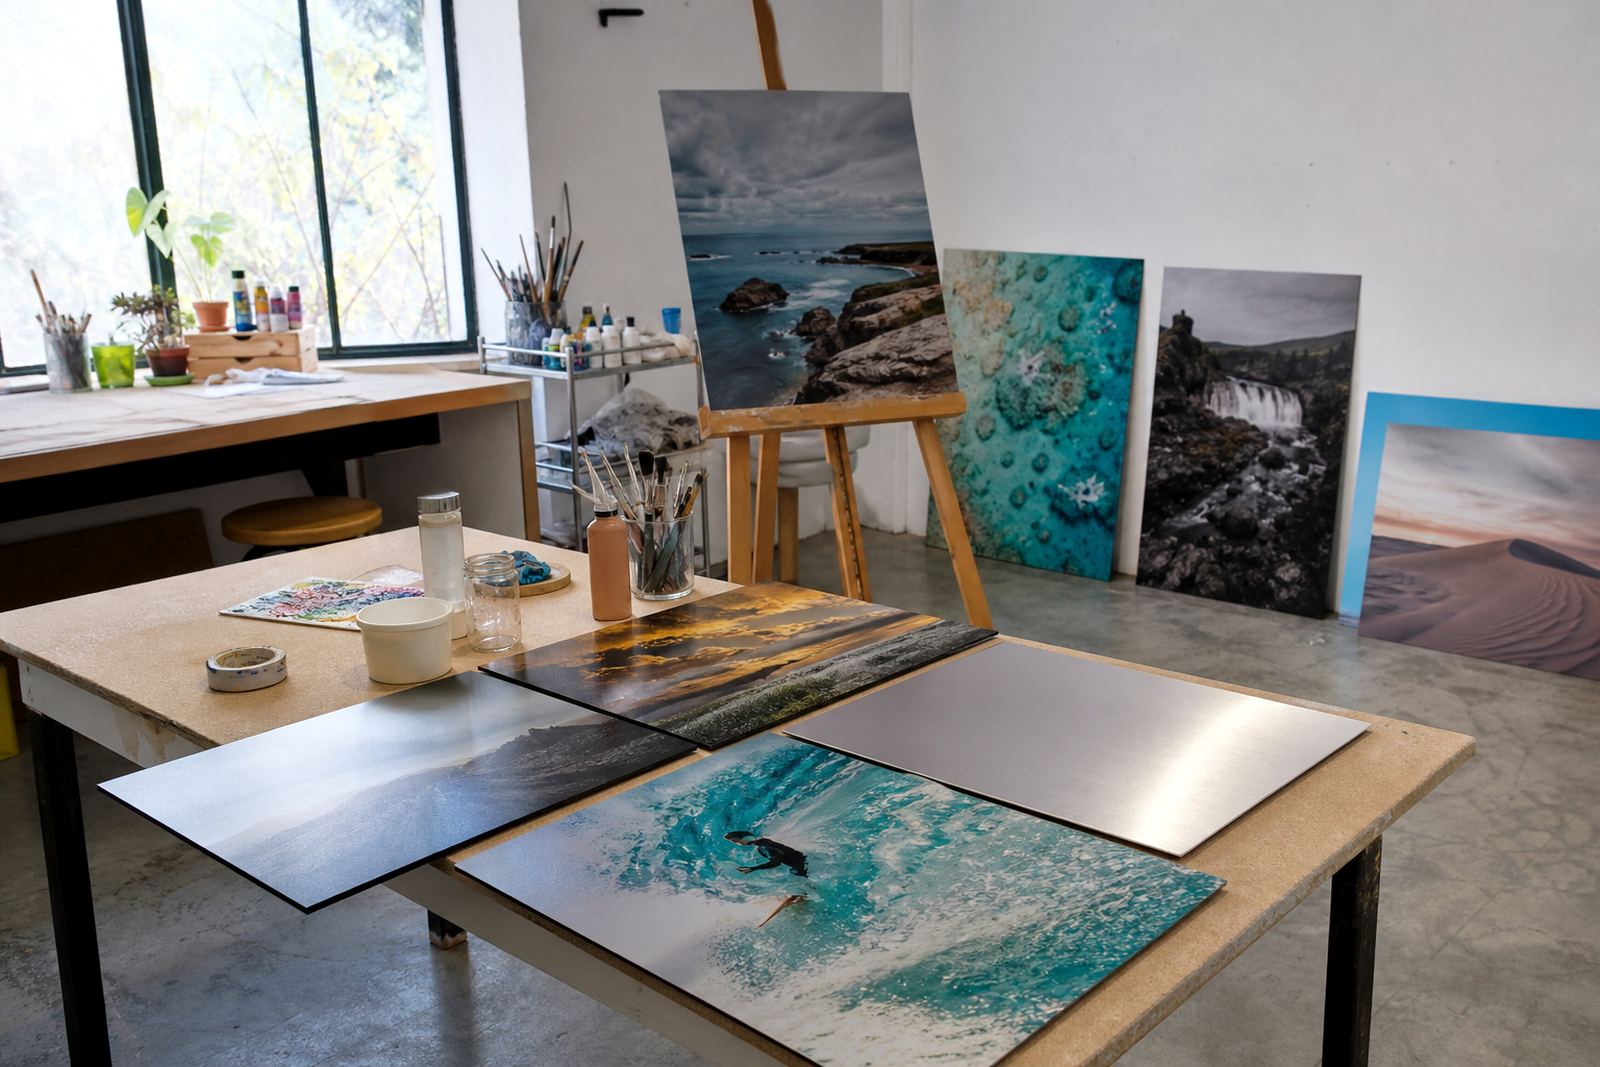
We produce each panel by dye sublimation onto a coated aluminium sheet, which means the image is driven into the coating rather than sitting on the surface like a sticker. That gives a harder wearing finish, with good colour hold and sharper detail when the file is prepared properly. For boardrooms, that matters because the work is often viewed under mixed lighting, and a panel that catches too much glare can distract from the meeting.
Finish choices that behave under lights
Boardroom lighting can change through the day. Morning sun on glass, overhead LED fittings and projector light can all affect how a panel looks. That is why finish choice needs proper thought, not just a quick yes to the gloss option. We can produce panels in gloss, matte, white or brushed looks depending on the image and the room.
- Gloss suits bold photography and rich colour, but it will reflect more light.
- Matte lowers shine and is often the safer pick for rooms with windows or bright downlights.
- White gives a clean, neutral base for colour images and logos.
- Brushed works well for industrial, corporate or architectural visuals where the metal grain should show through.
If the boardroom is used for video calls, presentations or late afternoon meetings, matte is often the practical choice. Gloss can still work, but only when the wall position and light angles are tested properly.
Sizing and spacing that make the room feel ordered
Boardroom walls look best when the artwork is scaled to the room and not squeezed into whatever space is left over. A single statement panel usually needs more breathing room than people expect, while a series of smaller panels can help long walls feel balanced. In Sandton, Midrand and central Johannesburg offices, we often see glass-heavy rooms where the display has to compete with reflections, so layout becomes part of the planning.
Typical boardroom work includes one large centre panel, a 2 or 3 panel set, or a row of coordinated images. We can also prepare custom sizing to suit wall width, cabinet height and sight lines from the table. If the wall sits behind the chair at the head of the room, the panel should sit high enough to stay clear of furniture but low enough to remain anchored. Too high and it feels detached, too low and it gets cut by the table edge.
- Measure the visible wall, not just the full wall length.
- Leave space for screens, clocks, aircon units and fire equipment.
- Keep panel edges aligned with architectural lines where possible.
- Allow enough clearance for cleaning and minor wall movement over time.
Files, colour and the mistakes that cost time
Most boardroom delays come from file problems, not from the panel itself. Low resolution, dark shadows, oversharpened logos and poor crop decisions can all show up once the image is printed large. If the file is being used for a full panel, the image should be supplied at strong resolution for the final size, and any text must remain readable from the table distance.
We carry out file checks, resolution review and colour preparation before production. That helps avoid dull reds, blocked shadows or logo colours that drift away from the company palette. A common mistake is to send a web image or a file pulled from social media, which often looks fine on a phone but falls apart on a 1 metre panel. Another is forgetting that rights matter. Clients must own the images they send, or have permission to use them for print. That protects everyone and keeps the job moving.
Mounting hardware that suits the room and the wall
Boardroom panels need hanging hardware that is neat and dependable. The fixings must suit the wall type, whether it is drywall, brick or a partition wall in a managed office park. For many rooms, hidden standoffs or flush mounting gives the cleanest result, while a framed presentation may suit a more formal executive setting. We advise on mounting options so the panel sits level and secure, even where the room experiences aircon vibration or regular foot traffic.
In Durban and Gqeberha, coastal humidity can be a factor in how office interiors age, so the support method and wall condition should be checked before final placement. If the room is undergoing a refit, it is worth planning the panel after the furniture layout is fixed. That avoids drilling twice and helps with cable routes, screen positions and fire inspection access.
What boardroom budgets usually look like in Rand
Budget depends on size, finish, mounting and whether one panel or a set is being produced. Smaller boardroom pieces for internal meeting rooms may start in the lower Rand range, while larger feature walls with custom sizing and specialised mounting move higher. A basic single panel can often sit in a modest budget band, but once you add multiple panels, colour preparation and packing for delivery, the total changes quite quickly.
As a working guide, many boardroom jobs fall into these broad ranges:
- Small single panel: roughly R850 to R1 800
- Medium custom panel or pair: roughly R1 800 to R4 500
- Large feature layout or multi-panel set: roughly R4 500 and up
Final pricing depends on the image count, finish selected and delivery location. We handle orders for Randburg, Johannesburg, Pretoria, Midrand, Sandton, Cape Town, Durban and Gqeberha, with packing and delivery arranged to suit the destination.
How SubAlu handles boardroom orders from file to wall
For boardrooms, the process is best kept straight. We review the file, confirm the finish, check the crop and size, then prepare the panel for production. If a test panel is needed, we can arrange that before the full order goes ahead. Once the work is complete, the panel is packed carefully for delivery so the surface reaches site in good condition.
Our team in Randburg includes Mandla Chetty, Lerato Ntsele, Johan Mafokeng, Ayesha Moagi, Sibusiso Salie and Nicole Adams, and each stage is handled by the right person. That matters when a client needs one clear visual for a boardroom that is used by staff, visitors and directors alike. A room like that should not feel busy or uncertain; it should feel ordered, measured and ready for the next meeting.
- Send the highest quality file available.
- Confirm the wall size and viewing distance.
- Choose the finish based on light in the room.
- Allow time for checks before the install date.